
Hopper House — From a "Fabric Tent on Hop Poles" to a Para 84e Delegated Approval supported by The Design Review Panel

Updated: Sep 7
Introduction
The most consequential moment in the Hopper House story happened before a planning application even existed. At pre-application, Tunbridge Wells Borough Council struggled to see architectural merit in the design team's first idea — a bold, tent-like form raised on supports drawn from the hop poles that once striped this corner of Kent. For many Paragraph 84(e) aspirants, that kind of early resistance is where the project ends.

Here it was where the project began. Hawkes Architecture Ltd took local planning authority's comments on board, went back to the site's own history — the hopper huts that once stood at Spring Farm, and the surviving examples still found in the local area — and brought an entirely different proposition to the Panel in November 2024. Across three design review sessions the concept was reshaped, tested and honed into three linear buildings rooted in the former field pattern and land use.
On 12 May 2026, Tunbridge Wells Borough Council granted permission under delegated powers for the "(self build) Erection of dwelling and garage with landscaping, ecological enhancements and alterations to Hopper huts for ancillary residential use" at Spring Farm, Colts Hill, Five Oak Green, under reference 26/00203/FULL.
For this project, there was no committee vote and there was no appeal to fight. The scheme that reached determination was the scheme The Design Review Panel had reviewed and commented on, and officers determined it on the evidence.
The form changed. The ambition did not.
What Paragraph 84(e) of the NPPF Requires
Paragraph 84(e) of the National Planning Policy Framework provides a narrow exception to the general presumption against isolated homes in the countryside. To succeed, a proposal must satisfy a two-limb test:


The design must be truly outstanding and reflect the highest standards in architecture, helping to raise standards more generally in rural areas.
It must significantly enhance its immediate setting and be sensitive to the defining characteristics of the local area.
The threshold is intentionally rigorous. A NPPF Paragraph 84(e) submission must demonstrate exceptional architectural and landscape quality through evidence — not assertion. Sensitivity to "the defining characteristics of the local area" is not a soft criterion; at Hopper House it became the engine of the whole design, because the defining characteristic of this landscape is its hop-farming past.
Paragraph 84(e) does not yield to opinion - it yields to evidence.
The Site
The site sits at Spring Farm, Colts Hill, on the edge of Five Oak Green in Kent — working countryside shaped by generations of hop cultivation. The decision notice records the address plainly: "Spring Farm, Colts Hill, Five Oak Green, Tonbridge, Kent."

The most telling features of the site are its surviving hopper huts — the modest linear structures that once housed the seasonal pickers who travelled out for the harvest. They are small, repetitive, utilitarian buildings, and they carry the memory of how this land was worked. The application itself proposed their alteration "for ancillary residential use", folding the historic structures into the life of the new dwelling rather than leaving them as relics beside it.
That single fact demonstrates the rationale behind the concept; the hopper huts are not a backdrop to the architecture but rather they acted as its source.
The Proposal
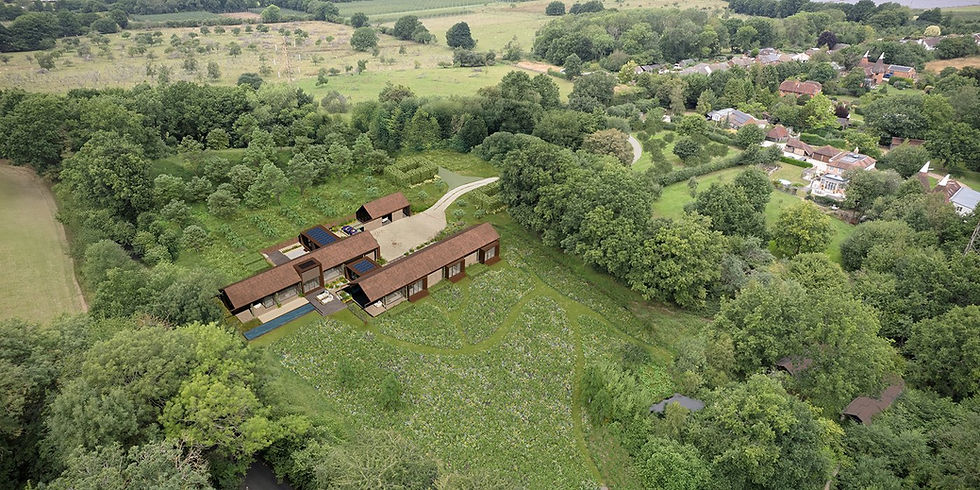
The consented scheme comprises a self-build dwelling and garage, arranged as three linear buildings whose proportions, rhythm and siting derive directly from the hopper huts once found on the site. Where the original pre-application concept gathered the accommodation under a single tent-like canopy — a contemporary reading of hop-pole construction the local planning authority found difficult to support — the developed design disperses the programme into forms the landscape already knows how to hold.


The linear buildings sit within a landscape strategy, led by Louise Hooper of LHLA, grounded in the former field pattern and agricultural use. The application description carries the breadth of the proposition: landscaping and ecological enhancements sit alongside the dwelling as integral parts of the scheme, not decoration applied after the architecture was fixed. The alterations to the hopper huts complete the composition, drawing the historic and the new into one legible group.
This is a coherent, authored architectural proposition — a family home assembled from the building type that defines its own ground, delivered with a landscape and ecology strategy that restores legibility to the site's working past.
Independent Design Review Panel: Three Iterations
The scheme was reviewed by The Design Review Panel on three occasions — 18th November 2024, 24th March 2025 and 22nd August 2025. The Panel is a national, multidisciplinary, independent design review service operating in accordance with the principles set out in Design Review: Principles and Practice and reflecting the expectation in paragraph 138 of the National Planning Policy Framework that local planning authorities have regard to the outcome of design review processes when assessing applications.

Paragraph 84(e) is not a design competition; it is a policy test. Proposals very rarely succeed in a single iteration. Exceptional quality is most reliably reached through structured, iterative scrutiny — a process by which siting, scale, mass, materiality, sustainability and landscape strategy are tested and refined. The Panel's role is to interrogate, not to validate.
At Hopper House the first session did the heaviest lifting. The tent-like concept — the idea the authority had struggled to read at pre-application — was reconsidered in favour of the hopper-hut narrative the design team's research had uncovered. The Panel encouraged that shift and tested it hard: the second session, in March 2025, refined the siting, scale and landscape strategy of the three linear buildings; by the third, in August 2025, the Panel recorded that the proposal met the Paragraph 84(e) threshold.
The first idea did not survive. The narrative did.
"This project was a great example of how engaging with The Design Review Panel early on helped us distill the 'too many' good and big ideas, and challenged us as designers, via clear feedback and questioning, to iteratively arrive at the final, developed and honed design." — James Williams, Hawkes Architecture Ltd
Officer Recommendation: Material Weight to the Panel's Findings
The delegated report prepared by Tunbridge Wells Borough Council set out the application in the terms the design team had built it: "(self-build) Erection of dwelling and garage with landscaping, ecological enhancements and alterations to Hopper huts for ancillary residential use". A proposal of this kind, isolated in the countryside, can only be justified under Paragraph 84(e), and the evidential burden falls squarely on the quality of the design and its relationship to the local area.
The Officers' Delegated Report states:
" ... the proposal has also gone through the pre-application process and 3 independent Design Review Panel consultations, considered to reflect best practice ... The design panel is independent from both applicants and the LPA and the LPA were not involved in this case. The NPPF confirms feedback is a material consideration."
and it goes on to state:
"The panel concluded that: “On balance, the Panel considers that the proposals meet the high bar and policy criteria set out in paragraph 84(e) of the National Planning Policy Framework.” It is acknowledged that this evidence meets the definition of truly outstanding, reflecting the highest standards in architecture, and would help to raise standards of design more generally in rural areas required by the NPPF."


The report's conclusion is recorded in two words: "RECOMMENDATION - PER". Permit.
Behind that abbreviation sits the evidential chain the iterative review process had built — three Panel sessions across ten months, a design narrative rooted in the site's own structures, and a landscape strategy tied to the former field pattern. The officer's site visit on 26 February 2026 and the publicity period expiring on 19 March 2026 completed the procedural record, and the case moved to determination without referral to committee.
Delegated Determination
Delegated determination is, in one sense, the quietest possible outcome for a Paragraph 84(e) scheme — and that is precisely what makes it notable. Isolated rural homes under the exceptional-quality exception are among the most contested applications an authority handles. They are routinely called to committee; they are frequently refused against officer advice; they end at appeal often enough that the appeal record has become the policy's principal case law.

Hopper House did none of those things. The application, classified on the decision notice as "Minor Dwellings" and handled with Daniel Gender-Sherry of AXIOM as agent, was determined by officers under delegated powers, with Capel Parish Council consulted as the parish for the Pembury and Capel ward. The decision notice was issued on 12 May 2026 — the very date the delegated report had set as the decision due date.
That is the whole determination story - and its brevity is the point.
Paragraph 138 of the NPPF and the Role of Design Review
Paragraph 138 of the National Planning Policy Framework states that local planning authorities should, when appropriate, seek the views of statutory and non-statutory consultees, including independent design review panels, and have regard to their comments and suggestions in determining planning applications.


The Hopper House sequence illustrates the practical purpose of that provision from an angle the appeal-heavy case law rarely shows. Here, design review did not rescue a refused scheme or arm an appellant; it operated upstream, where it is most efficient. The authority's pre-application hesitation about the tent-like concept was a legitimate signal. The design team heard it, and the Panel's three sessions converted it into a fundamentally stronger proposition before an application was ever submitted. By the time officers came to weigh the scheme, the difficult questions — form, siting, scale, landscape logic — had already been asked and answered on the record.
Independent design review is most effective when it is engaged early, applied iteratively, and respected through to determination. At Hopper House all three conditions held, and the result was a determination that never needed a committee room, let alone an inquiry.
Paragraph 139 and Significant Weight
Paragraph 139 of the National Planning Policy Framework provides that significant weight should be given to outstanding or innovative designs that promote high levels of sustainability or help to raise the standard of design more generally in an area, where these fit within the grain of their surroundings.

The phrase "the grain of their surroundings" could have been written for this scheme. The original concept, whatever its architectural boldness, sat against the grain as the authority read it. The consented design sits within it — three linear buildings whose type, scale and disposition are drawn from the hopper huts that already stand on the site, completed by the alteration of those huts themselves for ancillary residential use. The innovation lies not in an imported form but in the reinvention of an indigenous one. That is the reading of Paragraph 139 that carries weight at determination, and it is the reading the iterative review process produced.
What Hopper House Demonstrates
Hopper House sits alongside Spilsby House, East Devon (2025) and Tunwold, Chadlington (2026) as a publicly evidenced case for the role of independent design review in Paragraph 84(e) decision-making in England — but it demonstrates something the other two cannot. Tunwold reached consent through an appeal and a resubmission; Spilsby House through a contested determination. Hopper House reached consent through a delegated report and a decision notice, because the evidential work was done before the application went in.


The three cases together describe a spectrum. At one end, design review evidence vindicated at appeal after the process was disrupted. At the other, design review evidence carried intact from first concept to delegated grant. The second route is cheaper and faster — and it is available to any applicant who engages early enough for the form of the scheme still to be negotiable.
The determination itself is recorded in the plainest language planning produces:
The Council hereby GRANTS permission/consent for the proposal referred to above subject — Tunbridge Wells Borough Council, planning decision notice, application 26/00203/FULL, 12 May 2026
In all three cases, the Panel's professional judgement is independently corroborated — by an Inspector, by a resubmission consent, or, as here, by a local planning authority determining under delegated powers a scheme it had once struggled to read at all.
What This Means for You
Conclusion
The distance between the pre-application concept and the consented scheme at Spring Farm is the measure of what structured, iterative design review can do when it is engaged early. A bold idea the authority could not support became, through three sessions across ten months, a landscape-driven proposition the authority could grant without a committee — a self-build dwelling, garage and altered hopper huts that read as a single, legible response to a hop-farming landscape and its surviving structures.

The lesson is not that the first idea was wrong. It is that the process existed to find out — and that the design team, AXIOM as planning consultant, Hawkes Architecture as Architects and LHLA as landscape architect had the discipline to use it. The evidential record that resulted carried the scheme from a difficult pre-application position to a delegated grant on 12th May 2026, on the decision due date, without a single day lost to committee deferral or appeal.
Paragraph 84(e) does not yield to opinion. It yields to evidence. Hopper House is the evidence.
About the Panel
Frequently Asked Questions
What is Paragraph 84(e) of the National Planning Policy Framework?
Paragraph 84(e) is a narrow exception in national planning policy that allows an isolated home in the countryside where the design is of exceptional quality, reflecting the highest standards in architecture, helping to raise standards more generally in rural areas, and significantly enhancing its immediate setting. The threshold is intentionally high and must be demonstrated through evidence.
What weight does the National Planning Policy Framework give to independent design review?
Paragraph 138 of the National Planning Policy Framework states that local planning authorities should, when appropriate, seek the views of statutory and non-statutory consultees, including independent design review panels, and have regard to their assessments where relevant.
Why did Hopper House change so fundamentally between concept and consent?
At pre-application the local planning authority struggled to appreciate the architectural merit of the original bold, tent-like response to the site's hop-farming history. The design team took that advice on board, researched the former hopper huts on site and other surviving structures in the local area, and developed a stronger narrative of three linear buildings, which the Panel encouraged and championed through the iterative process.
What changed between the first concept and the final design?
The scheme moved from a single fabric tent-like form on hop-pole-inspired supports to three linear buildings drawn from the historic hopper huts once found on the site. The shift was steered by the Panel's first session and honed across two further reviews, alongside a landscape strategy grounded in the former field pattern and land use.
Was Hopper House decided by a planning committee?
No. The application, reference 26/00203/FULL, was determined under officer delegated powers. Tunbridge Wells Borough Council granted permission on 12 May 2026 for the self-build dwelling and garage, with landscaping, ecological enhancements and alterations to the hopper huts for ancillary residential use.
How many times did the Panel review the scheme?
The Panel reviewed the scheme on three occasions during the design development period, in November 2024, March 2025 and August 2025. By the final session the Panel records that the proposal meets the Paragraph 84(e) threshold.
How does The Design Review Panel engage with applicants?
The Panel engages with applicants from the earliest stages of design development, applies structured multidisciplinary scrutiny across multiple iterations, and produces an evidential record that can be relied upon by local planning authorities, Planning Inspectors and elected members. Engagement is most effective when it is early, iterative and respected through to determination.
Is The Design Review Panel independent of local planning authorities?
Yes. The Panel is a national, independent, multidisciplinary design review service. Its feedback reflects the professional judgement of its members and is not directed by, or accountable to, any local planning authority.


Comments